Save
Ask
Tour
Hide
Share
$3,198,000
New Listing

2 Vienna
Newport Beach, CA 92660

For Sale|Condominium|Active
4
Beds
4
Total Baths
3
Full Baths
1
Partial Bath
2,986
SqFt
$1,071
/SqFt
1978
Built
Subdivision:
Harbor Ridge Crest (HRCR)
County:
Orange
Listed by Mina Maghami of Berkshire Hathaway HomeService [email protected]

Due to the health concerns created by Coronavirus we are offering personal 1-1 online video walkthough tours where possible.
Call Now: 714-777-7473
Is this the listing for you? We can help make it yours.
714-777-7473
2 Vienna2 Vienna2 Vienna2 Vienna
Save
Ask
Tour
Hide
Share

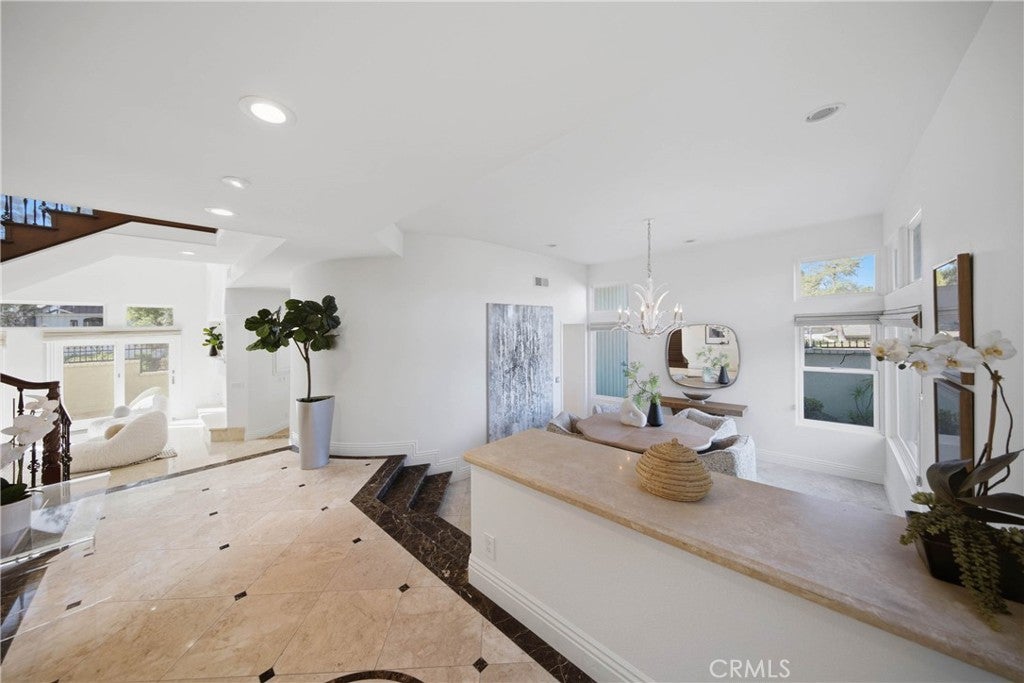
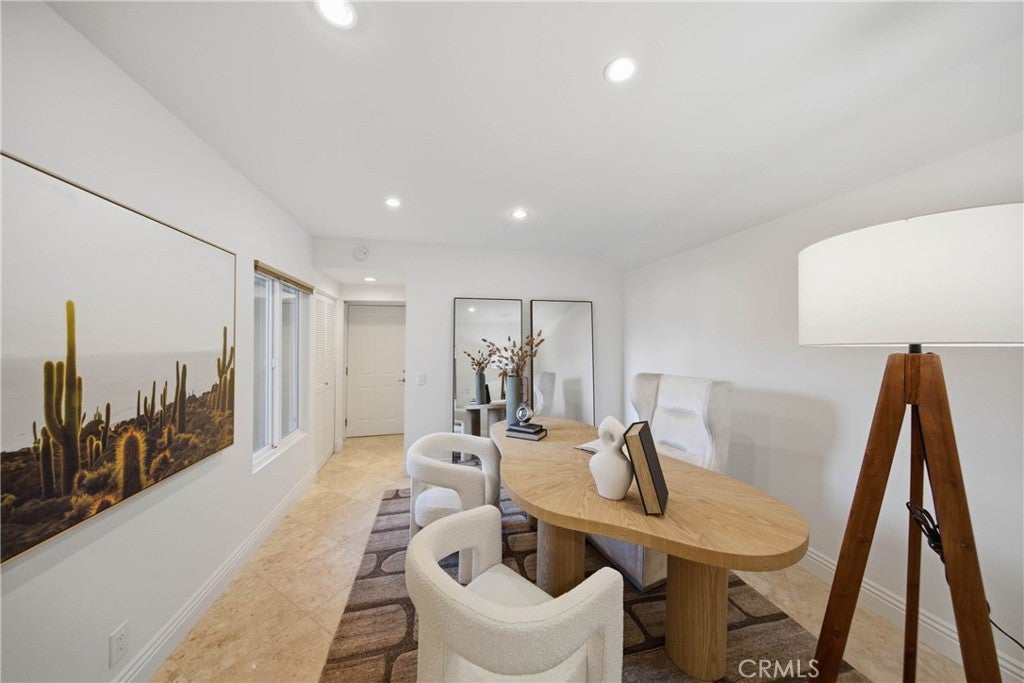
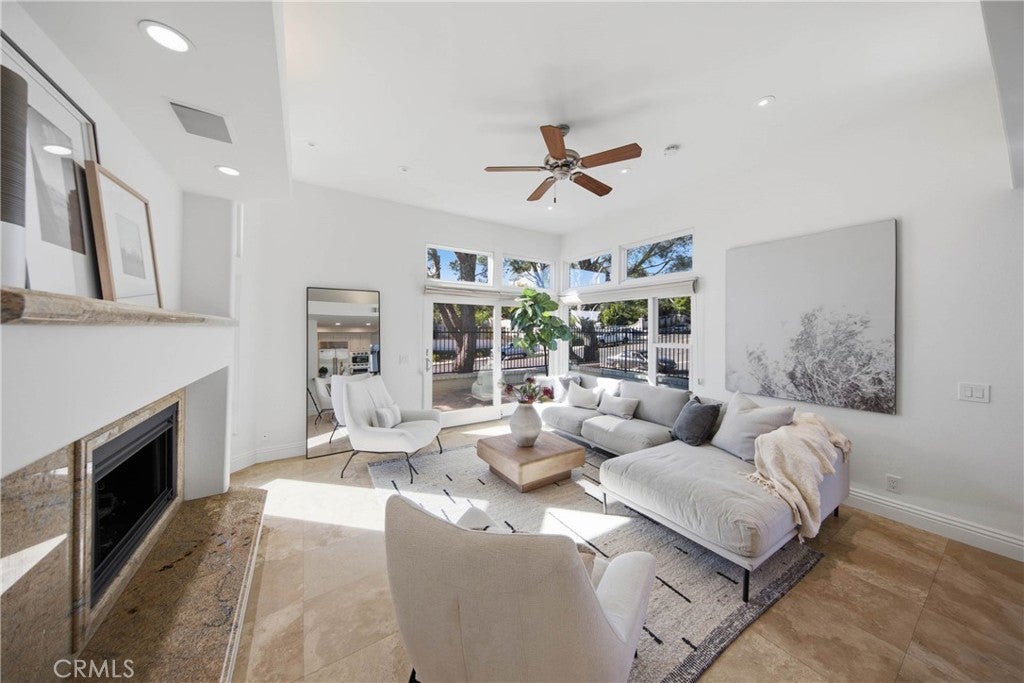
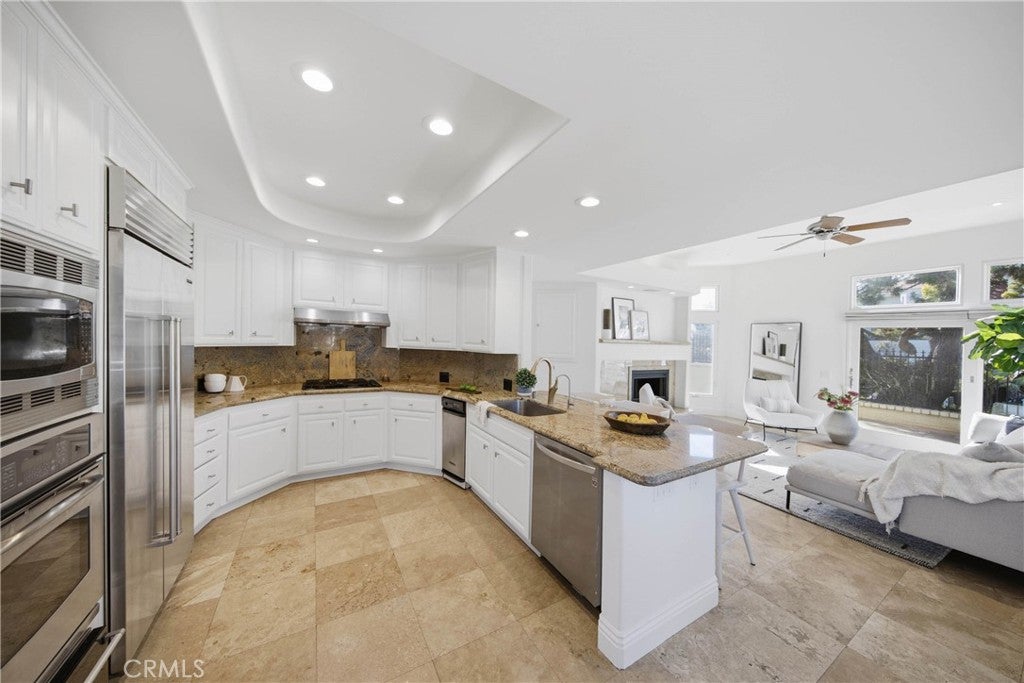
Elegant Coastal Living in Newport Beach’s Coveted community. Ideally situated on a premium corner lot within the prestigious, 24-hour guard-gated Harbor Ridge, this spacious Kensington model offers approximately 2,900 square feet of living space, featuring 4 bedrooms, 3.5 bathrooms, and a three-car garage with an extended driveway. A private gated courtyard with intricate stonework creates a welcoming first impression. Inside, soaring two-story ceilings, a skylight, and abundant natural light create an open and inviting atmosphere. The spacious formal living room flows seamlessly into the family room, where a fireplace and French doors open to a wraparound patio, providing an ideal setting for entertaining and indoor-outdoor living. The adjoining kitchen is open to the family room featuring granite countertops and quality appliances, while marble flooring throughout the main level, the stairs with rich hardwood floors , and two marble fireplaces add timeless character. The primary suite offers a fireplace, a walk-in closet, and a peek-a-boo ocean view. The primary bathroom features a walk-in shower, a tub, dual vanities, providing added comfort and functionality. A main-level bedroom offers additional flexibility for guests, extended family, or a home office. Harbor Ridge residents enjoy an exceptional community lifestyle with 24-hour guard-gated security, patrol service, four pools and spas, and three tennis courts. Located within the Newport-Mesa Unified School District (NMUSD), Harbor Ridge offers access to highly regarded area schools, including PLTW Distinguished Lincoln Elementary, National Blue Ribbon-recognized Harbor View Elementary, and California Distinguished Corona Del Mar High School. Conveniently close to Newport Beach’s beautiful coastline, upscale shopping, fine dining, and the renowned Pelican Hill Resort and golf course, this residence offers an outstanding opportunity to enjoy the best of coastal Orange County living.

Save
Ask
Tour
Hide
Share
Listing Snapshot
Price 
$3,198,000
Days On Site 
0 Days
Bedrooms 
4
Inside Area (SqFt) 
2,986 sqft
Total Baths 
4
Full Baths 
3
Partial Baths 
1
Lot Size 
7.464 Acres
Year Built 
1978
MLS Number 
NP26219549
Status 
Active
Property Tax 
N/A
HOA/Condo/Coop Fees 
$1,430 monthly
Sq Ft Source 
Assessor
Friends & Family
Recent Activity
10 hours agoListing first seen on site
10 hours agoListing updated with changes from the MLS
General Features
Acres 
7.464
Attached Garage 
Yes
Direction Faces 
West
Disclosures 
CovenantsRestrictionsDisclosureHoaDisclosureSellerWillPaySec1Termite
Foundation 
RaisedSlab
Garage 
Yes
Garage Spaces 
3
Land Lease 
No
Levels 
Two
Number Of Stories 
2
Parking 
AttachedConcreteDrivewayGarage Faces FrontGarageGarage Door OpenerOversizedStorage
Parking Spaces 
3
Pets 
Yes
Property Sub Type 
Condominium
Security 
Carbon Monoxide Detector(s)Gated with GuardGated CommunitySmoke Detector(s)Security Guard24 Hour Security
Sewer 
Public Sewer
Special Circumstances 
Standard
Utilities 
Electricity ConnectedNatural Gas ConnectedSewer ConnectedWater Connected
Water Source 
Public
Interior Features
Appliances 
DishwasherGas CooktopDisposalGas Water HeaterMicrowaveRefrigeratorRange HoodTrash CompactorVented Exhaust FanWater Heater
Cooling 
Central Air
Fireplace 
Yes
Fireplace Features 
Family RoomGas StarterLiving RoomRaised HearthMaster Bedroom
Flooring 
StoneTileWood
Heating 
CentralFireplace(s)
Interior 
Breakfast BarBuilt-in FeaturesCrown MoldingGranite CountersHigh CeilingsOpen FloorplanRecessed LightingStorageEntrance FoyerWalk-In Closet(s)
Laundry Features 
Washer HookupInsideLaundry Room
Main Level Bedrooms 
1
Spa 
Yes
Window Features 
Insulated WindowsSkylight(s)
Bathroom 
Bedroom 
Dining Room 
EntryFoyer 
Family Room 
Foyer 
Kitchen 
Laundry 
Living Room 
Other 
Features - Walk-In Closet(s)
Save
Ask
Tour
Hide
Share
Exterior Features
Construction Details 
StoneGlassConcreteStuccoVertical SidingWood Siding
Exterior 
LightingRain Gutters
Fencing 
BlockWrought Iron
Lot Features 
Corner LotFront YardSprinklers In FrontLandscapedPavedSloped Up
Other Structures 
Storage
Patio And Porch 
Front PorchPatioPorch
Pool Features 
CommunityFencedHeatedAssociation
Road Frontage 
City Street
Spa 
Yes
Spa Features 
CommunityHeated
View 
City LightsMountain(s)OceanTrees/Woods
Waterview 
City LightsMountain(s)OceanTrees/Woods
Windows/Doors 
Insulated WindowsSkylight(s)
Community Features
Association Amenities 
Maintenance GroundsMeeting RoomManagementPoolSpa/Hot TubTennis Court(s)TrashSecurity
Association Fee 
$970.0
Association Fee Frequency 
Monthly
Additional Association Fee 
$460.0
Additional Association Fee Frequency 
Monthly
Community Features 
CurbsStreet LightsSidewalksGatedParkPool
MLS Area 
NV - East Bluff - Harbor View
School District 
Newport Mesa Unified
Financing Terms Available 
Cash
Building Access 
Front
Roads 
Paved
Schools
School District
Newport Mesa Unified
Elementary School
Lincoln
Middle School
Corona Del Mar
High School
Corona Del Mar


This information is for your personal, non-commercial use and may not be used for any purpose other than to identify prospective properties you may be interested in purchasing. The display of MLS data is usually deemed reliable but is NOT guaranteed accurate by the MLS. Buyers are responsible for verifying the accuracy of all information and should investigate the data themselves or retain appropriate professionals. Information from sources other than the Listing Agent may have been included in the MLS data. Unless otherwise specified in writing, the Broker/Agent has not and will not verify any information obtained from other sources. The Broker/Agent providing the information contained herein may or may not have been the Listing and/or Selling Agent.

Neighborhood & Commute
Source: Walkscore
Save
Ask
Tour
Hide
Share